$ 670,000 $ 685,000 2.2%

302 Lakeview Road

Bailey, CO 80421

  • 3 Beds
  • 3 Baths
    Full Baths: 1 Half Baths: 1
  • 1,974 SqFt
  • 0.71 Lot Size
  • 2003 Year Built
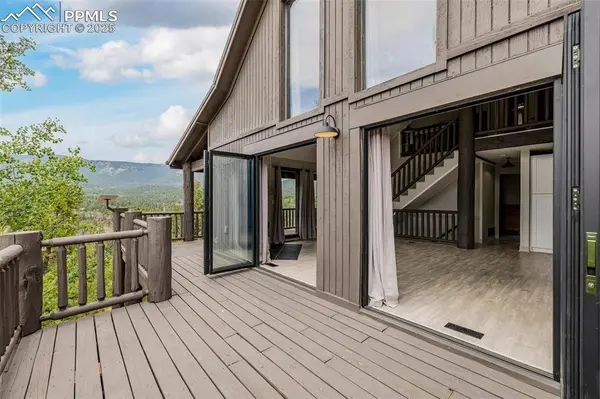
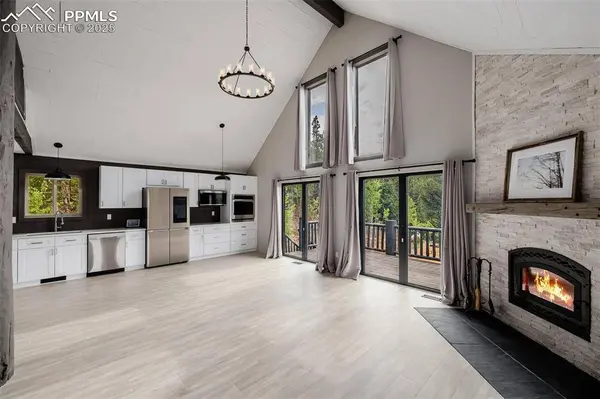
This is not just a renovation-it's a reinvention. Set high above the pines in the Harris Park community, 302 Lakeview Rd. is a stunning 3-bed, 3-bath mountain retreat that blends craftsmanship, smart technology, and natural beauty- all less than 60 miles from Denver along the popular Hwy 285 corridor traveled by many en route to Breckenridge. Inside, every inch has been thoughtfully reimagined. The main living area stuns with vaulted wood-paneled ceilings, a 2023-installed wood-burning fireplace w/ stone surround and concrete mantle, an open-concept ideal for entertaining. The kitchen is a showpiece w/ new designer cabinets, quartz countertops, stylish backsplash, a deep stainless sink with modern fixtures, and a suite of smart Samsung stainless appliances. The retreat features Pergo waterproof laminate wood flooring throughout, custom baseboards, trim, and solid flat-finished walls. Lighting was upgraded throughout the home, including illuminated light switches and new fixtures in every bedroom, bath, and hallway. The main-level primary suite offers peaceful privacy and a spa-inspired ensuite with a walk-in shower and custom vanity. Upstairs, the open loft features sweeping mountain views, a cozy sitting area or work-from-home space, and its own half bath. Downstairs, the walk-out lower level includes two bedrooms, a second living area, laundry, and a stunning designer bath with soaking tub and electric fireplace— ideal for guests, STR potential, or multi-generational living. Located in Harris Park, the area offers exclusive access to two private stocked lakes and a pond for fishing. Wildlife sightings, serene trails, and stargazing are part of the daily rhythm here— yet you're just minutes from downtown Bailey and direct access to Breckenridge, Fairplay, and the best of the Rockies. With six total fireplaces, multiple living zones, STR potential, and nearly everything rebuilt from the studs, this mountain retreat offers flexibility, beauty, and peace of mind.
Listed by Engel & Volkers Denver , Sold By Non Member

PROPERTY DETAIL

  • Key Details

    Sold Price $670,000

    Property Type Single Family Home

    Sub Type Single Family

    Listing Status Sold

    Purchase Type For Sale

    Square Footage 1, 974 sqft

    Price per Sqft $339

    MLS Listing ID 4921623

    Sold Date 09/05/25

    Bedrooms 3

    Full Baths 1

    Half Baths 1

    Construction Status Existing Home

    HOA Y/N Yes

    Year Built 2003

    Annual Tax Amount $2,289

    Tax Year 2024

    Lot Size 0.710 Acres

    Acres 0.71

    Property Sub-Type Single Family

    Source Pikes Peak REALTOR® Services

    Land Area 1974

  • Location

    State CO

    County Park

  • Rooms

    Basement Walkout

  • Building

    Lot Description Mountain View, Sloping, Trees/Woods

    Sewer Septic

    Water Well

    Construction Status Existing Home

  • Interior

    Interior Features Vaulted Ceilings

    Heating Forced Air, Other, Wood

    Cooling None

    Flooring Wood Laminate

    Fireplaces Type Basement, Electric, Lower Level, Main Level, Wood Burning

    Furnishings Existing Home

    Appliance Dishwasher, Disposal, Dryer, Gas in Kitchen, Microwave Oven, Oven, Range, Refrigerator, Washer

  • Exterior

    Parking Features None

    Utilities Available Cable Available, Electricity Available, Propane

    Roof Type Metal

  • Schools

    School District Platte Canyon-1

  • Others

    Tax ID 00020259

    Acceptable Financing Cash, Conventional, FHA

    Listing Terms Cash, Conventional, FHA

CONTACT

GET IN TOUCH

Your Full Name
Your Phone Number*
Write Your Message