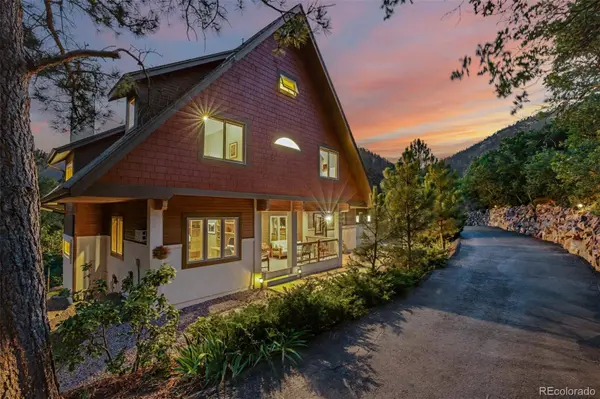
400 Valley Crescent ST
Single Family Home $ 1,795,000

400 Valley Crescent ST

Palmer Lake, CO 80133

  • 5 Beds
  • 5 Baths
    Full Baths: 4 Half Baths: 1
  • 4,459 SqFt
  • 2.21 Lot Size
  • 2001 Year Built
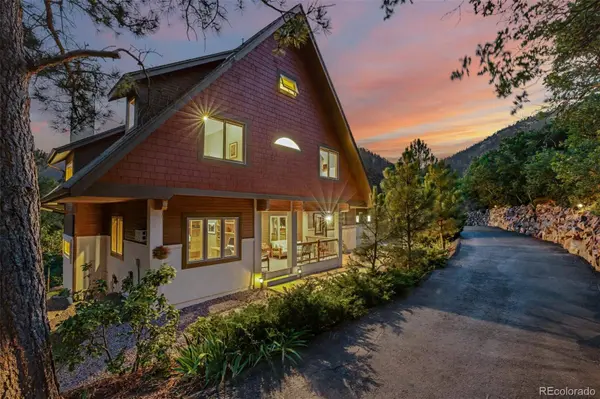
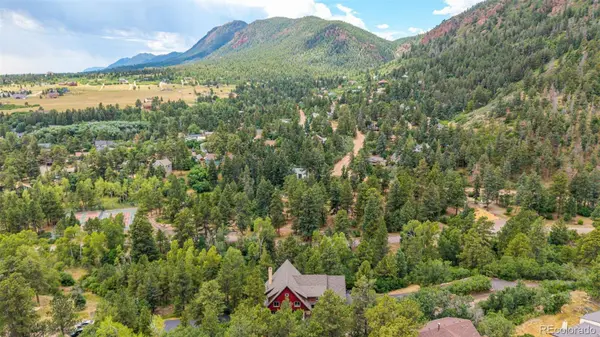
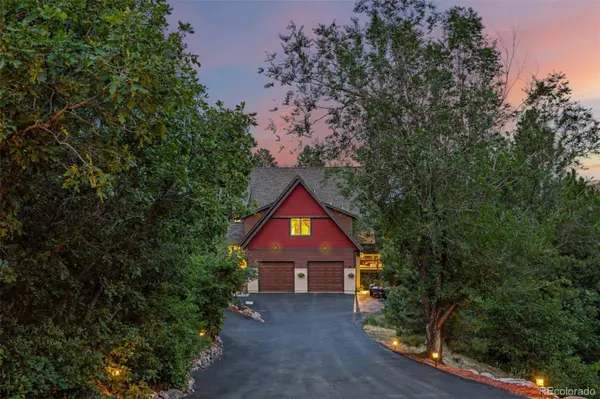
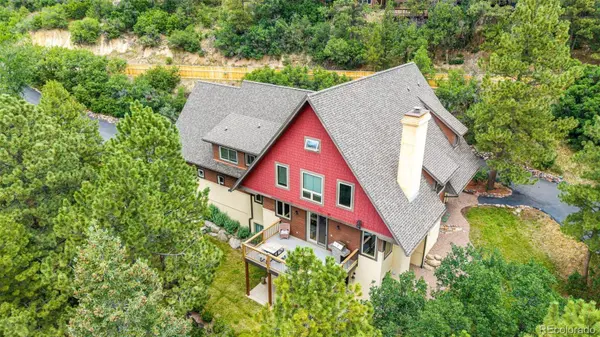
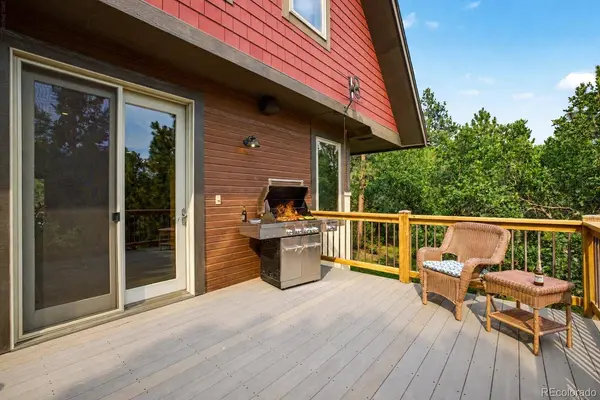
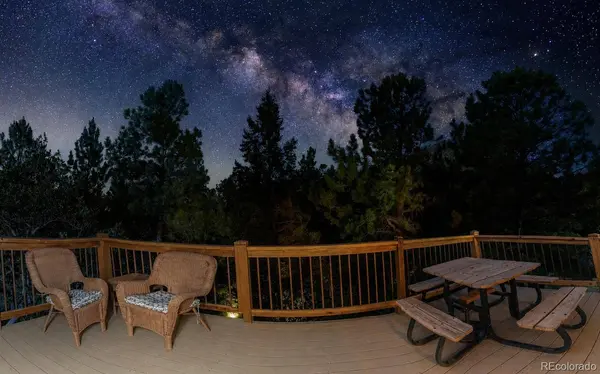
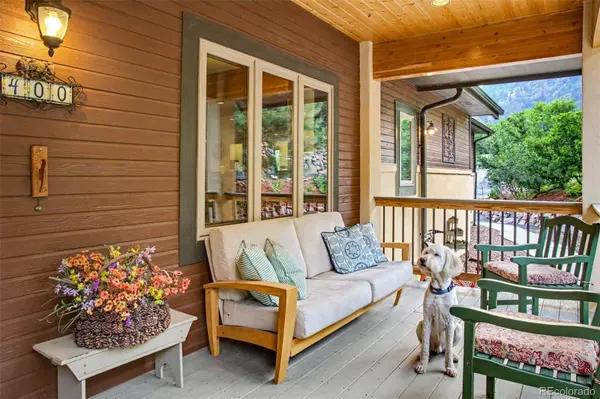
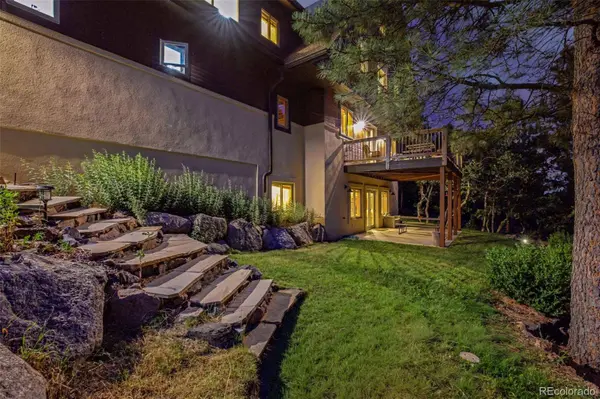
Some homes offer square footage. This one offers an experience. Sarah Susanka's renderings inspired local craftsman Tom Day to create a home where architecture embraces the landscape. Monument Creek flows below the property, Chautauqua Mountain fills the view, and 2.21 wooded acres become part of everyday life. Handcrafted alder millwork, custom glass transoms, bamboo flooring and built-ins reflect rare craftsmanship. The welcoming front porch leads to a home thoughtfully designed to live larger than its footprint. The kitchen features custom birch cabinetry, slab granite, an oversized island and a huge walk-in pantry, opening to a dining room with custom built-ins, a slab granite buffet and statement mirror before flowing into the living room with a gas fireplace. Visitors often remark on the spacious living areas, abundant storage and how the home lives far larger than its footprint. The composite deck includes a natural gas hookup for grilling. A main-level office with built-ins, spacious bedrooms, bonus spaces and a private guest suite with its own staircase from the garage provide flexibility. The walk-out lower level offers a wood-burning fireplace, wet bar, guest bedroom and full bath. Radiant heat, tankless on-demand hot water, whole-house audio, central vacuum, hardwired internet and additional rear parking continue the thoughtful design. Private trails lead to secluded sitting areas, a picnic table beside the creek and direct access to the Palmer Lake Reservoir Trail. Walk to Palmer Lake for kayaking, paddleboarding, fishing, disc golf or the shoreline trail, then cross the pedestrian bridge into town for coffee, restaurants and community events. Glen Park, with tennis, pickleball and playgrounds, is just around the corner. Wake to mountain views, spend the day in Palmer Lake, then return to your own trails, your own creek and your own quiet corner beneath the Milky Way. It's the rare opportunity to walk to town while still feeling secluded in the woods.
Listed by Engel & Volkers Denver

PROPERTY DETAIL

  • Key Details

    Property Type Single Family Home

    Sub Type Single Family Residence

    Listing Status Active

    Purchase Type For Sale

    Square Footage 4, 459 sqft

    Price per Sqft $402

    Subdivision Willow Hill

    MLS Listing ID 8052021

    Style Mountain Contemporary

    Bedrooms 5

    Full Baths 4

    Half Baths 1

    HOA Y/N No

    Abv Grd Liv Area 3,531

    Year Built 2001

    Annual Tax Amount $5,049

    Tax Year 2025

    Lot Size 2.210 Acres

    Acres 2.21

    Property Sub-Type Single Family Residence

    Source recolorado

  • Location

    State CO

    County El Paso

  • Rooms

    Basement Bath/Stubbed, Finished, Partial, Walk-Out Access

  • Building

    Lot Description Foothills, Landscaped, Many Trees, Rolling Slope

    Sewer Public Sewer

    Water Public

    Level or Stories Two

    Structure Type Frame,Stucco,Wood Siding

  • Interior

    Interior Features Built-in Features, Ceiling Fan(s), Central Vacuum, Entrance Foyer, Five Piece Bath, Granite Counters, High Speed Internet, In-Law Floorplan, Kitchen Island, Open Floorplan, Pantry, Primary Suite, Smoke Free, Sound System, Walk-In Closet(s), Wet Bar

    Heating Hot Water, Radiant

    Cooling Attic Fan, Other

    Flooring Bamboo, Carpet, Tile

    Fireplaces Number 2

    Fireplaces Type Basement, Family Room, Gas, Living Room, Wood Burning

    Fireplace Y

    Appliance Bar Fridge, Dishwasher, Disposal, Double Oven, Dryer, Microwave, Range, Range Hood, Refrigerator, Self Cleaning Oven, Tankless Water Heater, Washer

    Laundry Sink

  • Exterior

    Exterior Feature Gas Valve, Lighting, Private Yard, Rain Gutters

    Parking Features Asphalt, Exterior Access Door, Guest, Heated Garage, Oversized

    Garage Spaces 2.0

    Fence Partial

    View Mountain(s)

    Roof Type Shingle

    Total Parking Spaces 6

    Garage Yes

  • Schools

    Elementary Schools Palmer Lake

    Middle Schools Lewis-Palmer

    High Schools Palmer Ridge

    School District Lewis-Palmer 38

  • Others

    Senior Community No

    Ownership Individual

    Acceptable Financing 1031 Exchange, Cash, Conventional, Jumbo

    Listing Terms 1031 Exchange, Cash, Conventional, Jumbo

    Special Listing Condition None

SIMILAR HOMES FOR SALE

Check for similar Single Family Homes at price around $1,795,000 in Palmer Lake,CO

CONTACT

GET IN TOUCH

Your Full Name
Your Phone Number*
Write Your Message