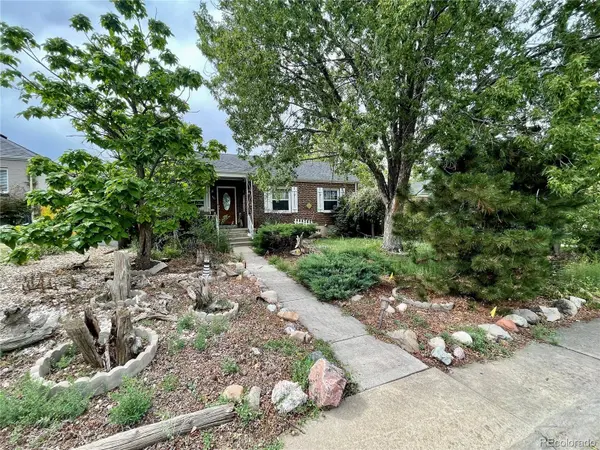
541 S Dale CT
Denver, CO 80219
- 3 Beds
- 2 Baths
- 1,529 SqFt
- 6,098 Lot Size
- 1947 Year Built
GALLERY
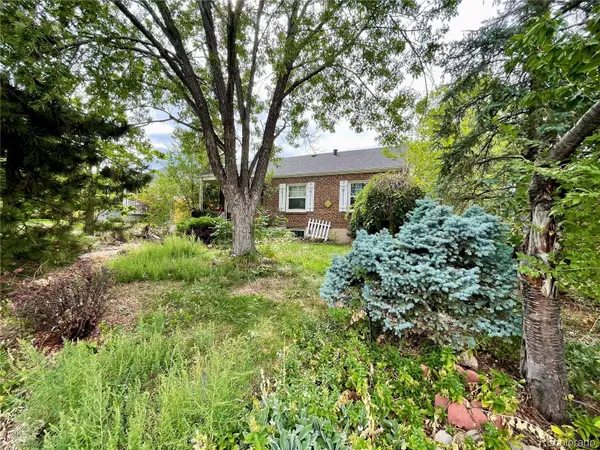
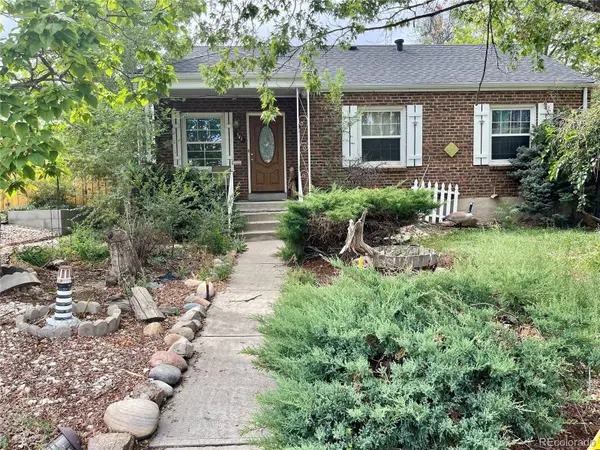
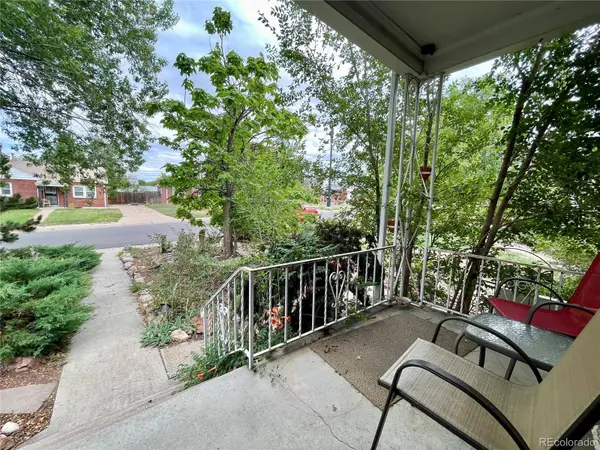
PROPERTY DETAIL
Key Details
Sold Price $325,000
Property Type Single Family Home
Sub Type Single Family Residence
Listing Status Sold
Purchase Type For Sale
Square Footage 1, 529 sqft
Price per Sqft $212
Subdivision Athmar Park
MLS Listing ID 7718034
Sold Date 10/05/26
Style Traditional
Bedrooms 3
HOA Y/N No
Year Built 1947
Lot Size 6,098 Sqft
Acres 0.14
Property Sub-Type Single Family Residence
Location
State CO
County Denver
Zoning E-SU-DX
Rooms
Basement Finished, Full
Building
Lot Description Level
Story One
Sewer Public Sewer
Water Public
Architectural Style Traditional
Interior
Heating Forced Air
Cooling None
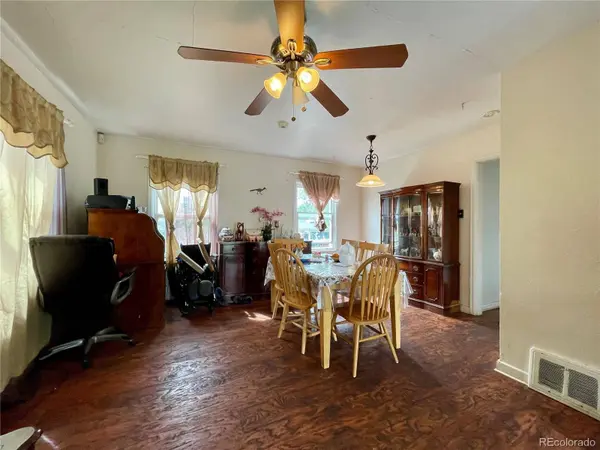
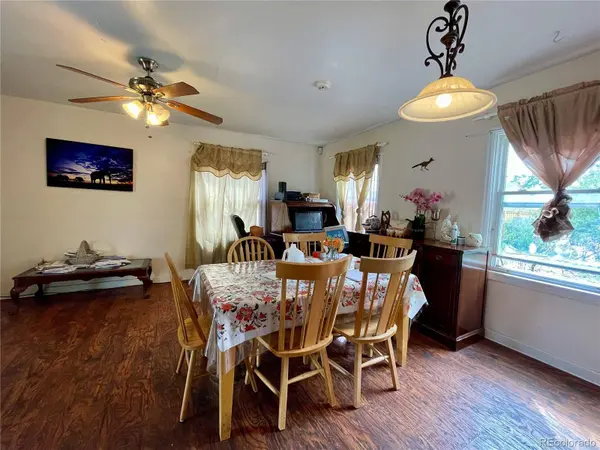
Flooring Carpet, Wood
Exterior
Exterior Feature Garden, Private Yard
Garage Spaces 2.0
Fence Full
Utilities Available Cable Available, Electricity Connected, Natural Gas Connected
Waterfront Description Public
Roof Type Shingle
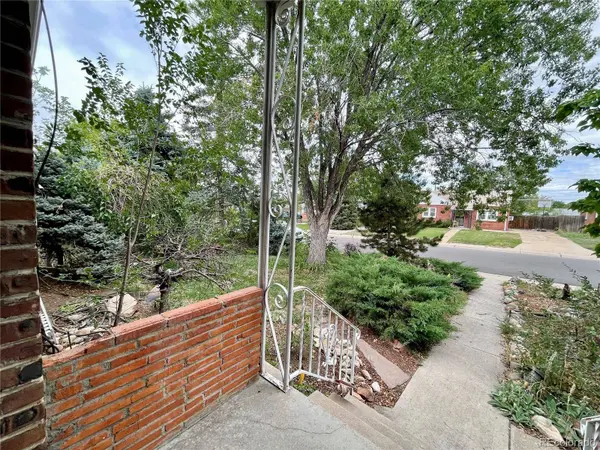
Porch Front Porch
Private Pool No
Schools
School District Elementary: Denver 1, Middle/Junior: Denver 1, High: Denver 1
Others
Senior Community No
Tax ID 5171-22-017
Special Listing Condition None Known
SIMILAR HOMES FOR SALE
Check for similar Single Family Homes at price around $325,000 in Denver,CO

Active
$430,000
3070 W Ford PL, Denver, CO 80219
Listed byUsaj Realty3 Beds 1 Bath 919 SqFt
Active
$590,000
1967 S Yates ST, Denver, CO 80219
Listed byEXIT Realty DTC, Cherry Creek, Pikes Peak.5 Beds 3 Baths 2,200 SqFt
Active
$440,000
965 S Eliot ST, Denver, CO 80219
Listed bySuccess Realty Experts, LLC3 Beds 1 Bath 1,122 SqFt
CONTACT