5953 Angie CT
Parker, CO 80134
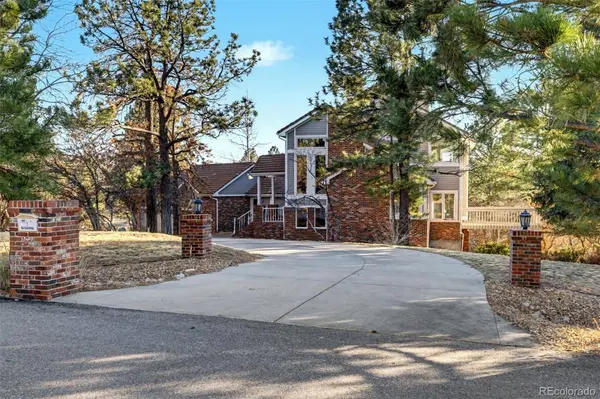
- 5 Beds
- 6 Baths Full Baths: 2 Half Baths: 2
- 3,135 SqFt
- 2.3 Lot Size
- 1987 Year Built
GALLERY
PROPERTY DETAIL
Key Details
Sold Price $850,000
Property Type Single Family Home
Sub Type Single Family Residence
Listing Status Sold
Purchase Type For Sale
Square Footage 3, 135 sqft
Price per Sqft $271
Subdivision Misty Pines
MLS Listing ID 3038335
Sold Date 05/08/26
Style Traditional
Bedrooms 5
Full Baths 2
Half Baths 2
HOA Fees $12/ann
HOA Y/N Yes
Year Built 1987
Lot Size 2.300 Acres
Acres 2.3
Property Sub-Type Single Family Residence
Location
State CO
County Douglas
Zoning ER
Rooms
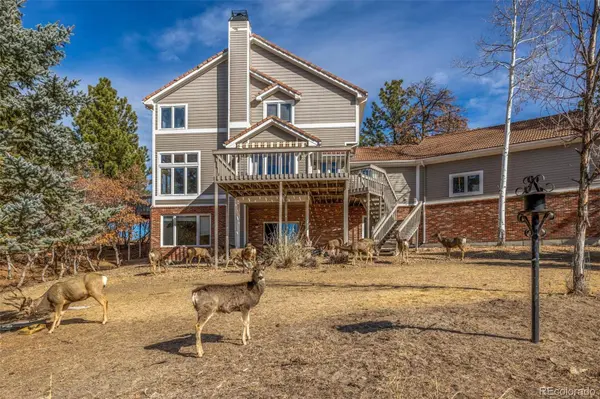
Basement Finished, Full, Walk-Out Access
Building
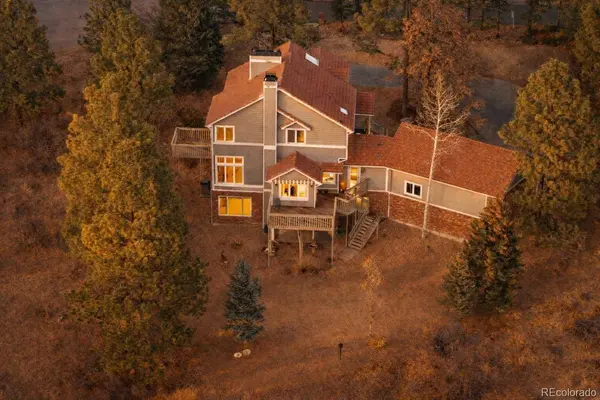
Lot Description Rolling Slope
Story Two
Foundation Slab
Sewer Septic Tank
Water Public
Architectural Style Traditional
Interior
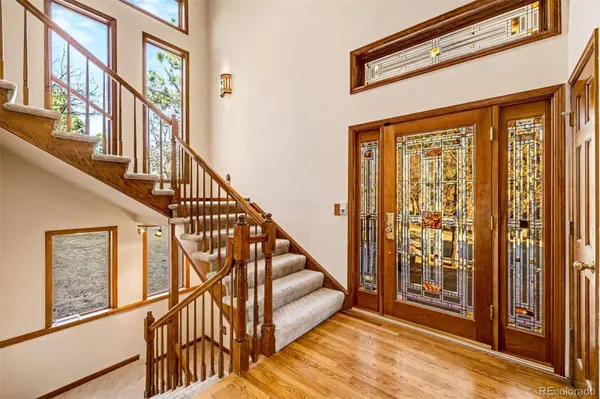
Interior Features Built-in Features, Ceiling Fan(s), Eat-in Kitchen, Entrance Foyer, Granite Counters, In-Law Floorplan, Jack & Jill Bath, Jet Action Tub, Open Floorplan, Primary Suite, Quartz Counters
Heating Forced Air, Wood Stove
Cooling Central Air
Flooring Carpet, Linoleum, Wood
Fireplaces Type Basement, Family Room, Gas, Living Room, Wood Burning Stove
Appliance Cooktop, Dishwasher, Disposal, Double Oven, Dryer, Gas Water Heater, Refrigerator, Washer
Exterior
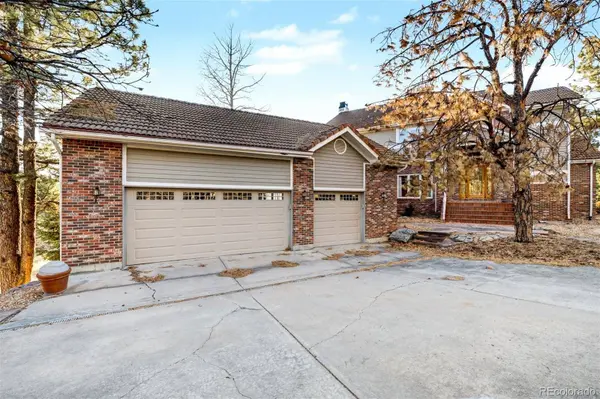
Garage Spaces 3.0
Utilities Available Electricity Connected, Internet Access (Wired), Natural Gas Connected, Phone Available
Waterfront Description Public
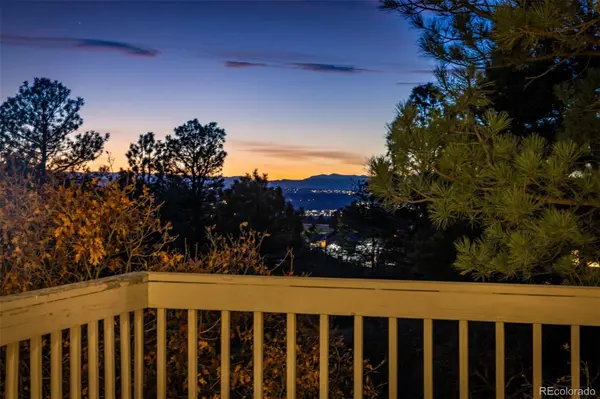
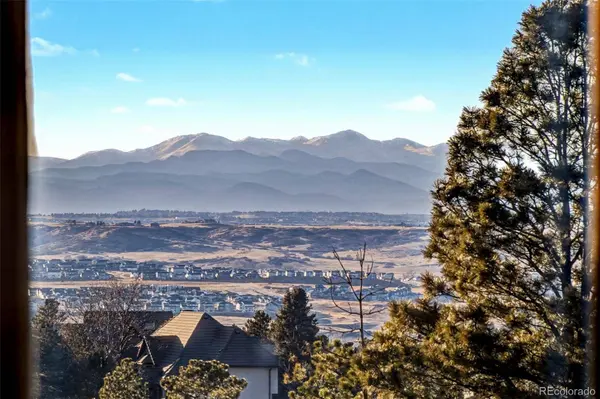
View Mountain(s)
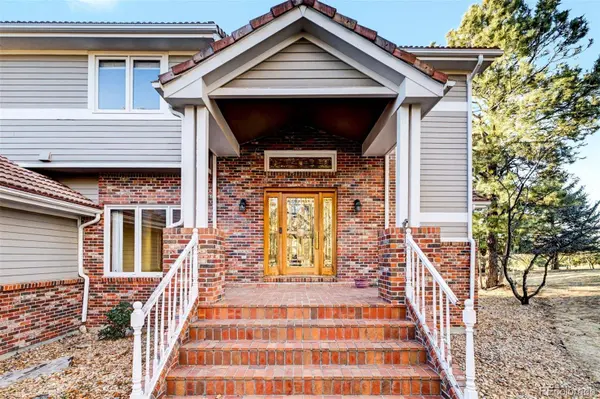
Roof Type Spanish Tile
Porch Covered, Deck, Patio
Private Pool No
Schools
School District Elementary: Douglas Re-1, Middle/Junior: Douglas Re-1, High: Douglas Re-1
Others
Senior Community No
Tax ID R0328115
Special Listing Condition None Known
SIMILAR HOMES FOR SALE
Check for similar Single Family Homes at price around $850,000 in Parker,CO

Active
$925,000
17520 Rose Mallow AVE, Parker, CO 80134
Listed byThe Old Country Real Estate Group LLC4 Beds 5 Baths 3,607 SqFt
Pending
$668,350
10810 Tomboy DR, Parker, CO 80134
Listed byRE/MAX Professionals3 Beds 3 Baths 1,880 SqFt
Active
$1,024,000
16526 Black Rose CIR, Parker, CO 80134
Listed byWest and Main Homes Inc5 Beds 6 Baths 5,352 SqFt
CONTACT